Leave a Message

Thank you for your message. I will be in touch with you shortly.

408 Claremont Road
408 Claremont Road
408 Claremont Road
408 Claremont Road
408 Claremont Road
408 Claremont Road
408 Claremont Road
408 Claremont Road
408 Claremont Road
408 Claremont Road
408 Claremont Road
408 Claremont Road
408 Claremont Road
408 Claremont Road
408 Claremont Road
408 Claremont Road
408 Claremont Road
408 Claremont Road
408 Claremont Road
408 Claremont Road
408 Claremont Road
408 Claremont Road
408 Claremont Road
408 Claremont Road
408 Claremont Road
SEE ALL PHOTOS
408 Claremont Road
408 Claremont Road
408 Claremont Road
408 Claremont Road
408 Claremont Road
408 Claremont Road
408 Claremont Road
408 Claremont Road
408 Claremont Road
408 Claremont Road
408 Claremont Road
408 Claremont Road
408 Claremont Road
408 Claremont Road
408 Claremont Road
408 Claremont Road
408 Claremont Road
408 Claremont Road
408 Claremont Road
408 Claremont Road
408 Claremont Road
408 Claremont Road
408 Claremont Road
408 Claremont Road
408 Claremont Road
Courtesy of Southern Dwellings
Sold

408 Claremont Road

408 Claremont Road, Kingsport, TN 37660

$225,000
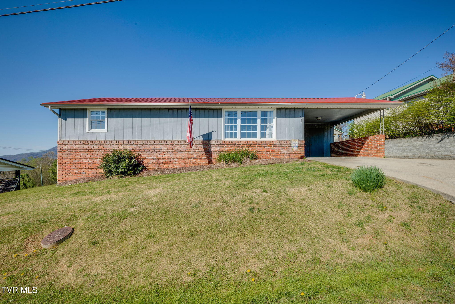
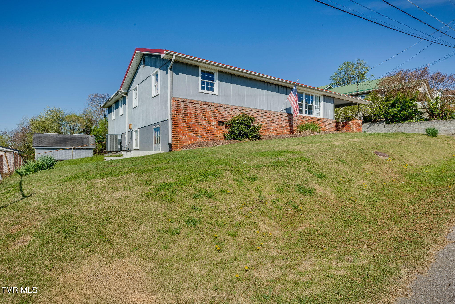
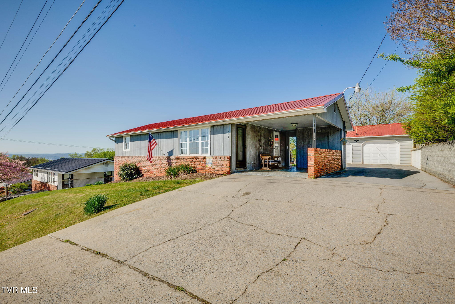
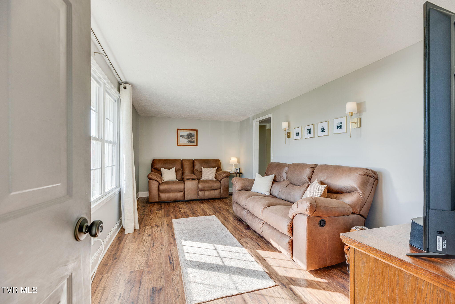
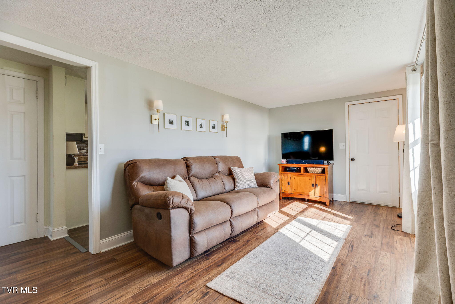
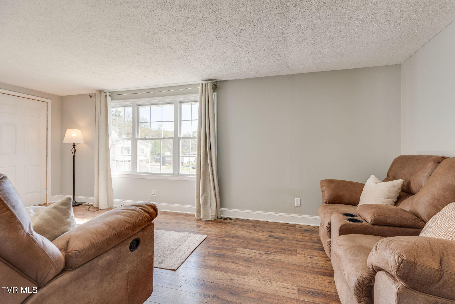
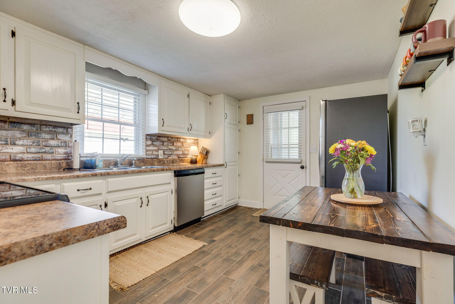
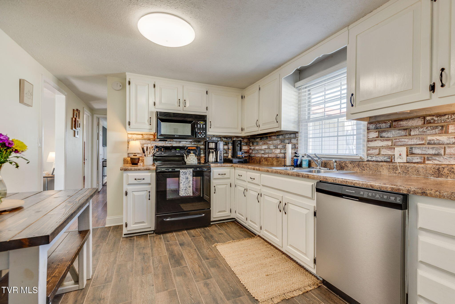
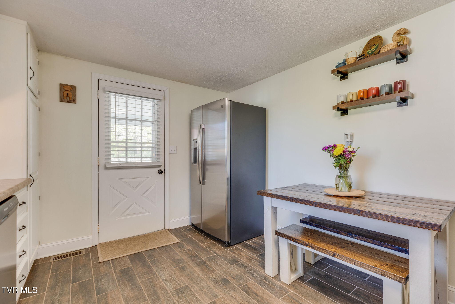
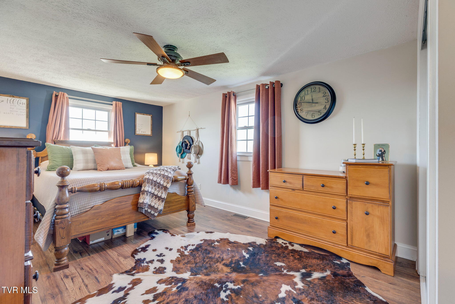
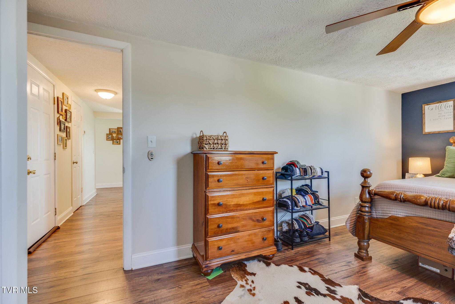
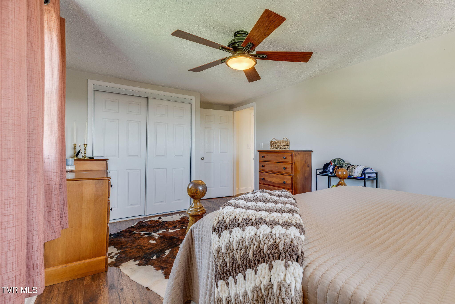
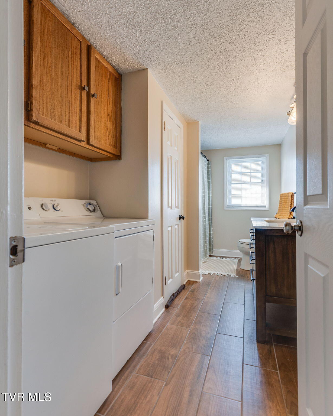
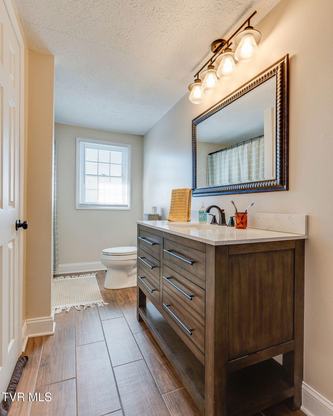
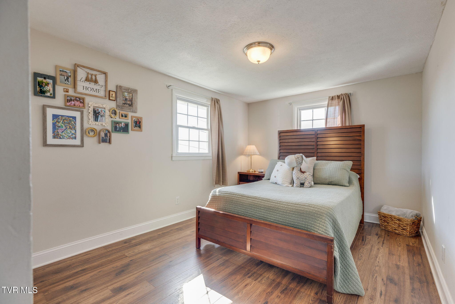
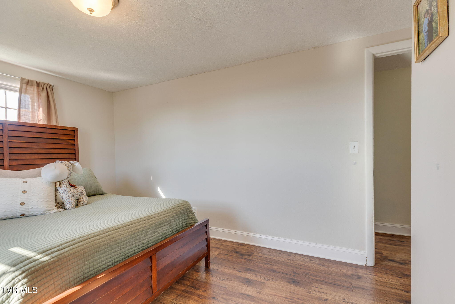
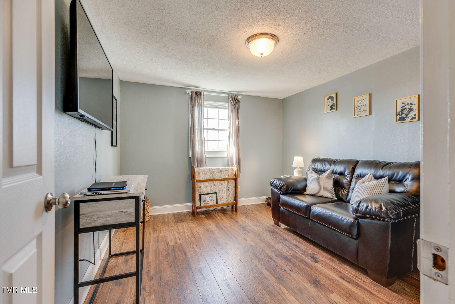
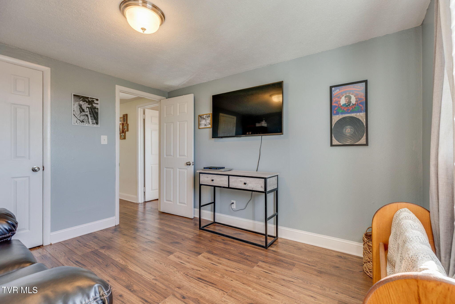
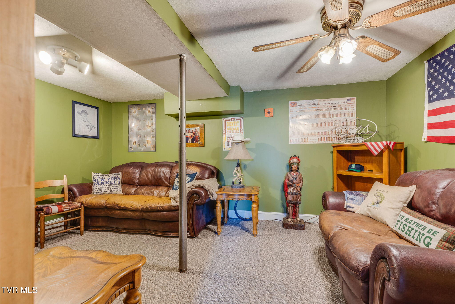
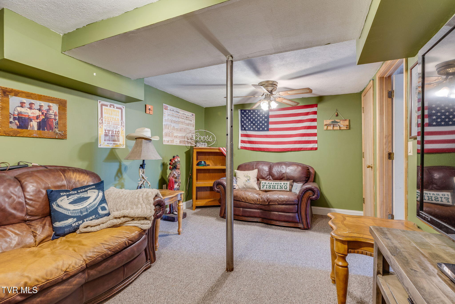
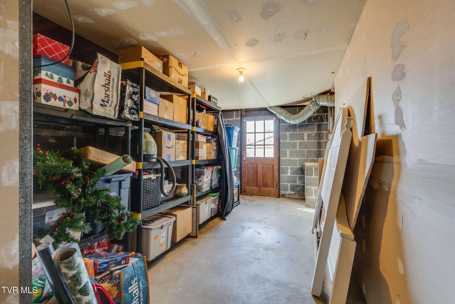
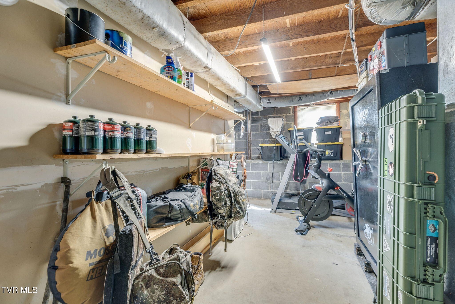
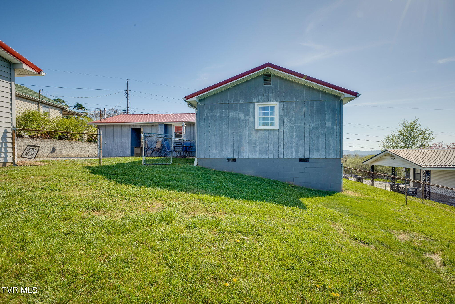
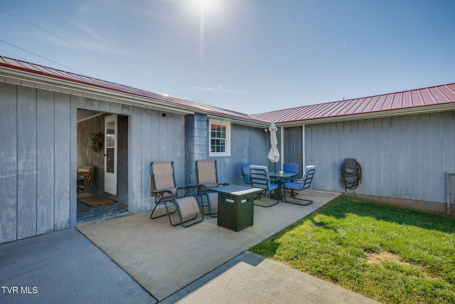
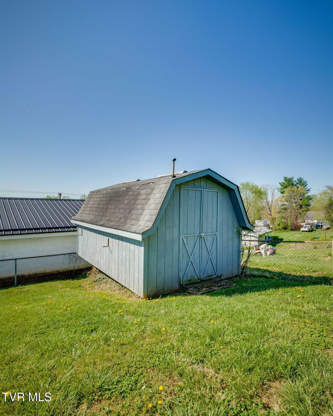
Adorable 3 bedroom ranch with an amazing view of Kingsport. Large living room with lots of natural light. Eat-in kitchen with white cabinets and new countertops and new tile floors. Private primary bedroom in the back of the ouse. Large bathroom with new tile and laundry. The main floor is finished off with 2 more bedrooms. A partial basement also offers another finished room perfect for a game room, den, or extra bedroom. The unfinished portion is perfect for storage. Outside offers a covered porch with storage. Backyard patio and fenced yard. Lastly there is a 26 x 28 detached garage. All for only $225,000.

3
beds

1
bath

1,455 Sq.Ft. LIVING AREA

7,840.8 Sq.Ft. lot

Kristi Bailey

Kristi Bailey

Features & Amenities

Interior

  • total bedrooms3
  • Total bathroom1
  • full bathroom1
  • Laundry room Electric Dryer Hookup, Washer Hookup
  • Flooring Carpet, Luxury Vinyl, Tile
  • APPLIANCES Dishwasher, Electric Range, Microwave
  • other interior Features Primary Downstairs, Eat-in Kitchen, Kitchen/Dining Combo, Laminate Counters

Area & Lot

  • Status Sold
  • Date Sold May 7, 2026
  • Living Area1,455 Sq.Ft.
  • Total Area1,911 Sq.Ft.
  • Lot Area7,840.8 Sq.Ft.
  • MLS® ID9993322
  • TypeResidential
  • YEAR BUILT1963
  • NeighborhoodKingsport
  • Architecture StylesRanch
  • Elementary SchoolKetron
  • Middle SchoolSullivan Heights Middle
  • High SchoolWest Ridge

Exterior

  • STORIES1
  • Garage Space2.0
  • water SourcePublic
  • utilitiesElectricity Connected, Phone Connected, Water Connected, Cable Connected
  • roofMetal
  • parkingCarport, Concrete, Detached, Garage Door Opener
  • HEAT TYPEElectric, Heat Pump
  • AIR CONDITIONINGHeat Pump
  • sewerSeptic Tank
  • SubstructureBlock

Financial

  • Sales Price$225,000
  • Zoning RS

Kingsport

Explore

Work With Kristi

When you work with Kristi Bailey, you’re not just getting a real estate agent—you’re gaining a dedicated partner who is committed to your success. Whether you’re buying your first home, selling a property, or managing an estate, Kristi offers expert guidance every step of the way.

Follow Me on Instagram